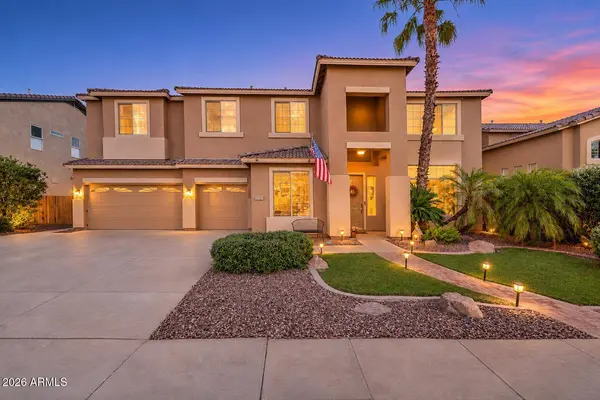
2121 E PALM BEACH Drive
Chandler, AZ 85249
Open House
Sat Nov 21, 11:00am - 3:00pm
- 5 Beds
- 3.5 Baths Full Baths: 3 Half Baths: 1
- 4,634 SqFt
- 10,000 Lot Size
- 2001 Year Built
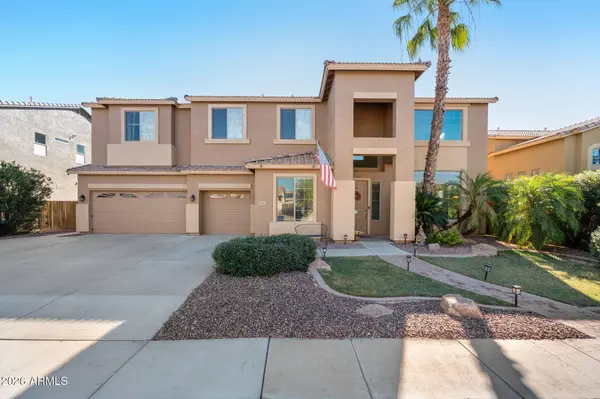
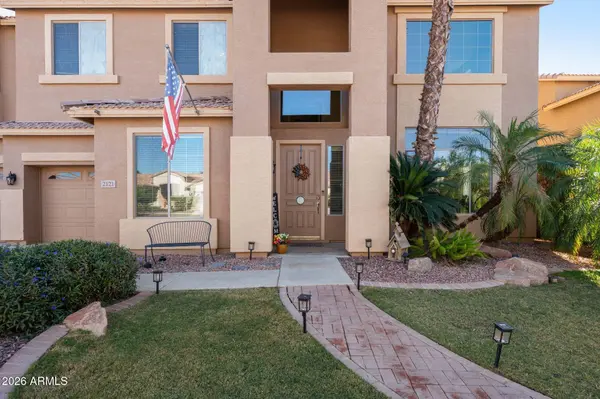
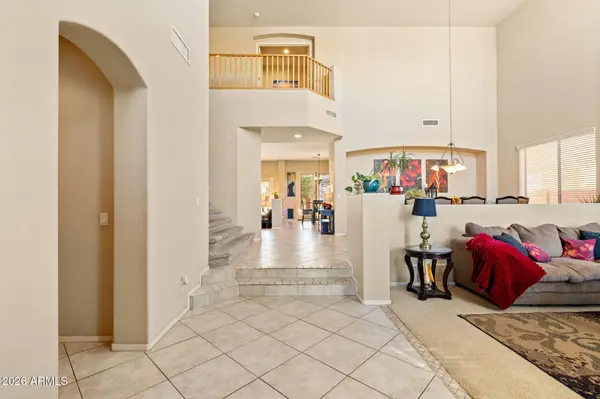
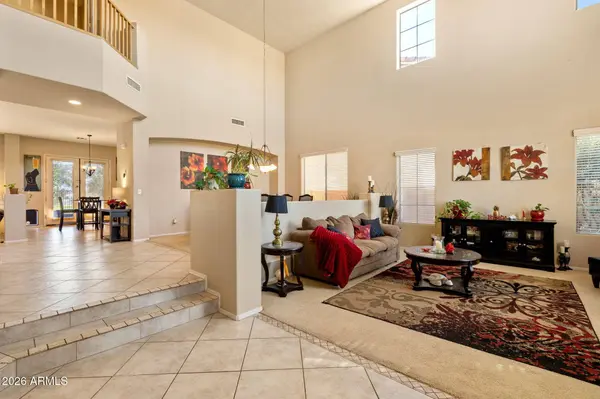
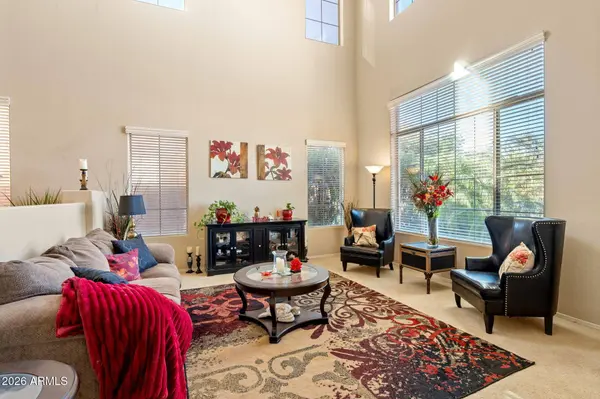
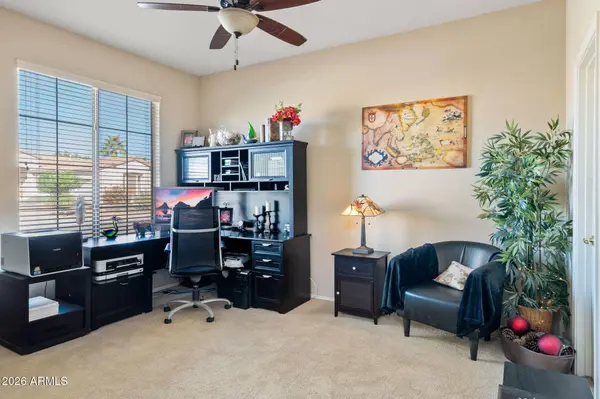
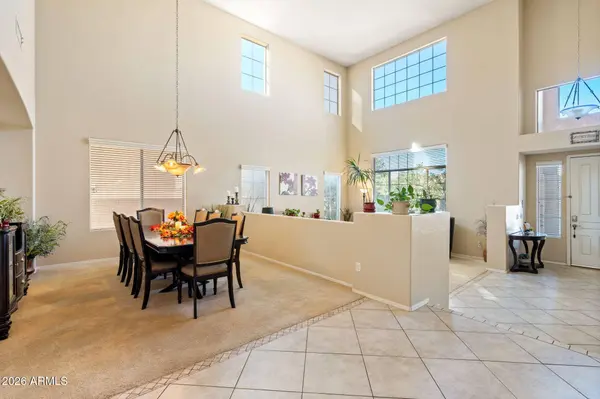
The main level features a true downstairs primary suite complete with a private full bath and direct backyard walkout, plus a separate 5th bedroom and full bath perfect for guests or a private home office. Soaring two-story ceilings greet you in the formal living and dining areas, leading into an open-concept chef's kitchen outfitted with granite countertops, an expansive center island, gas cooktop, double wall ovens, and a bright breakfast nook with French doors to the patio. The adjoining family room centers around a cozy brick fireplace, creating a natural gathering hub.
Upstairs, retreat to the second primary suite featuring a two-way fireplace, spa-like soaking tub, and walk-in closet. An oversized bonus room with a built-in wet bar is ready for movie nights, a billiard lounge, or gym, opening to an extended view balcony showcasing sweeping mountain vistas.
Step outside to your private resort: a heated pool and spa with tranquil rock waterfall, covered entertaining patio, lush grass lawn, built-in BBQ grill, and flat-top station. View fencing opens directly to lush greenbelt walking paths with no immediate rear neighbors peering in. Steps to Hunt Park and just minutes to Loop 202, premier Chandler dining, shopping, and top-rated schools.
GALLERY
PROPERTY DETAIL
Key Details
Property Type Single Family Home
Sub Type Single Family Residence
Listing Status Active
Purchase Type For Sale
Square Footage 4, 634 sqft
Price per Sqft $202
Subdivision Cooper Commons 2 Parcel 4
MLS Listing ID 7105450
Style Contemporary
Bedrooms 5
Full Baths 3
Half Baths 1
HOA Fees $130/qua
HOA Y/N Yes
Year Built 2001
Annual Tax Amount $3,682
Tax Year 2025
Lot Size 10,000 Sqft
Acres 0.23
Property Sub-Type Single Family Residence
Source Arizona Regional Multiple Listing Service (ARMLS)
Location
State AZ
County Maricopa
Community Cooper Commons 2 Parcel 4
Area Maricopa
Direction From Riggs Rd, go south on Cooper Rd. Turn left (east) on Rico Way, then right (south) on Amanda Blvd. Turn right (west) on Palm Beach Dr. The home is on the left.
Rooms
Other Rooms Loft, Great Room, Family Room, BonusGame Room
Master Bathroom Double Sink
Master Bedroom Upstairs
Den/Bedroom Plus 7
Separate Den/Office N
Building
Lot Description Borders Common Area, North/South Exposure, Sprinklers In Rear, Sprinklers In Front, Desert Back, Desert Front, Grass Back, Auto Timer H2O Front, Auto Timer H2O Back
Story 2
Builder Name Maracay
Sewer Public Sewer
Water Public
Architectural Style Contemporary
Structure Type Balcony,Built-in Barbecue
New Construction No
Interior
Interior Features Walk-in Pantry, High Speed Internet, Granite Counters, Double Vanity, Upstairs, Eat-in Kitchen, 9+ Flat Ceilings, Kitchen Island, Full Bth Master Bdrm, Separate Shwr & Tub, Tub with Jets
Heating Natural Gas
Cooling Central Air, Ceiling Fan(s)
Flooring Carpet, Tile
Fireplaces Type Two Way Fireplace, Family Room, Master Bedroom
Fireplace Yes
Window Features Screens,Dual Pane
Appliance Dryer, Washer, Water Softener Owned, Reverse Osmosis, Refrigerator, Built-in Microwave, Electric Oven, Gas Cooktop
SPA Heated
Laundry Inside
Exterior
Exterior Feature Balcony, Built-in Barbecue
Parking Features Attached Garage, Garage Door Opener
Garage Spaces 3.0
Garage Description 3.0
Fence Block
Pool Heated
Community Features Playground, Biking/Walking Path
Utilities Available SRP
View Desert, Mountain(s)
Roof Type Tile
Porch Covered Patio(s), Patio
Total Parking Spaces 3
Private Pool Yes
Schools
Elementary Schools Jane D. Hull Elementary
Middle Schools Santan Junior High School
High Schools Basha High School
School District Chandler Unified District #80
Others
HOA Name Cooper Commons
HOA Fee Include Maintenance Grounds
Senior Community No
Tax ID 303-84-609
Ownership Fee Simple
Acceptable Financing VA Loan, Cash, Conventional, FHA
Horse Property N
Disclosures Agency Discl Req, Seller Discl Avail
Possession Close Of Escrow
Listing Terms VA Loan, Cash, Conventional, FHA
SIMILAR HOMES FOR SALE
Check for similar Single Family Homes at price around $939,900 in Chandler,AZ

Active
$849,000
3173 E CANYON Way, Chandler, AZ 85249
Listed by Melissa Lopez of Coldwell Banker Realty5 Beds 3.5 Baths 3,150 SqFt
Active
$1,199,000
24024 S 148th Street, Chandler, AZ 85249
Listed by Londyn Thompson of Engel & Volkers Gilbert4 Beds 4.5 Baths 3,898 SqFt
Active
$1,225,000
921 E CANYON Way, Chandler, AZ 85249
Listed by George Laughton of EveryPlace6 Beds 4 Baths 4,608 SqFt
CONTACT